
Case study 02 · Showers
Walk-in shower in onyx-look slab
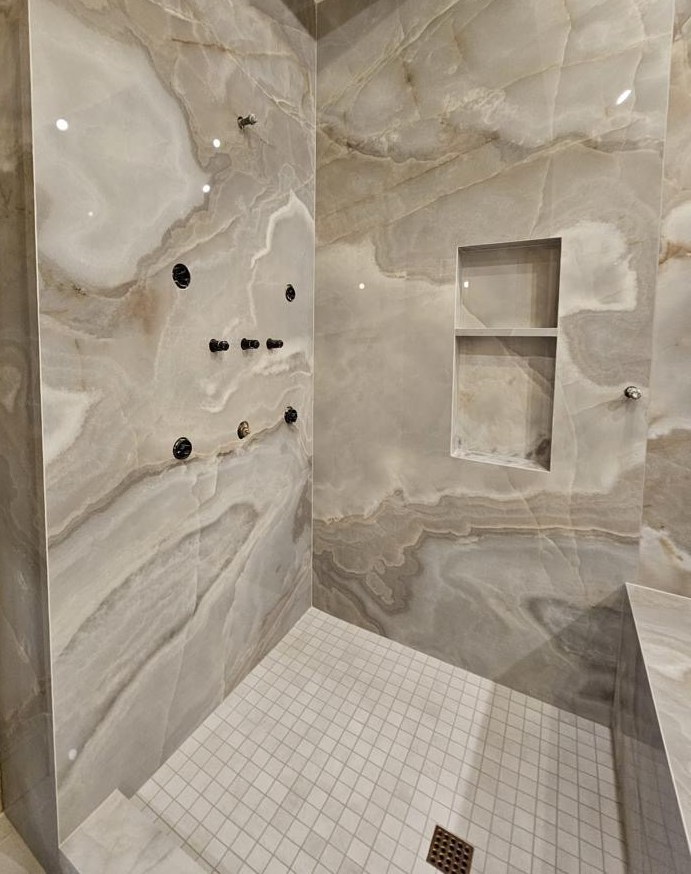
A walk-in shower wrapped floor to ceiling in onyx-look slab, with a recessed double niche, a slab bench and a mosaic floor.
- Neighborhood
- [NEIGHBORHOOD, ATLANTA]
- Scope
- Slab shower walls, niche and bench. Mosaic shower floor. [CONFIRM SCOPE]
- Materials
- [SLAB · MOSAIC · FIXTURES]
- Timeline
- [X WEEKS · YEAR]
- Working with
- [DESIGNER / CONTRACTOR, IF ANY]
The project
What you're looking at.
[The brief, in two or three sentences: what the homeowners wanted from this shower, and what was wrong with the old one.]
-
Floor-to-ceiling slab
Full-height slab on every wall, with as few joints as the room allows.
-
A niche cut from the wall
A recessed double niche lined in the same slab, so it reads as carved out of the stone rather than added to it.
-
Fixtures through the slab
Valves, body sprays and the shower arm each pass through an opening cut to size in the slab.
-
A mosaic floor and slab bench
Small-format mosaic follows the pitch of the floor to a square drain, beside a bench clad in the wall slab.
[The hard part, in two or three sentences: what made this shower difficult, and how we solved it.]
Details
Up close.
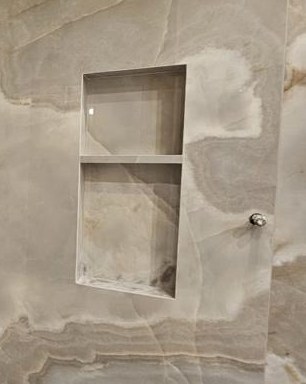
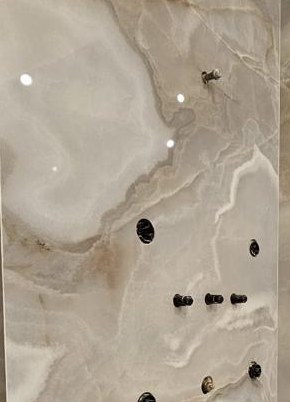
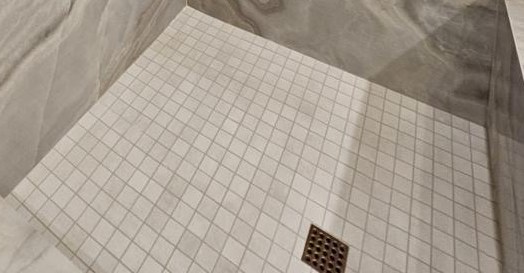
[PHOTOGRAPHY NEEDED] These are crops of one phone photo. A professional shoot of this room would replace them.
Before and after
Same room. Same corner.
Drag the handle to compare. Both photos should be taken from the same spot, at the same height.
In the client's words
[Client quote. Their real words, used with permission. Nothing goes here until we have it.]
[FIRST NAME · NEIGHBORHOOD]